Floor Screen vs Partition Wall – How to Create Rooms Within Rooms in the Office
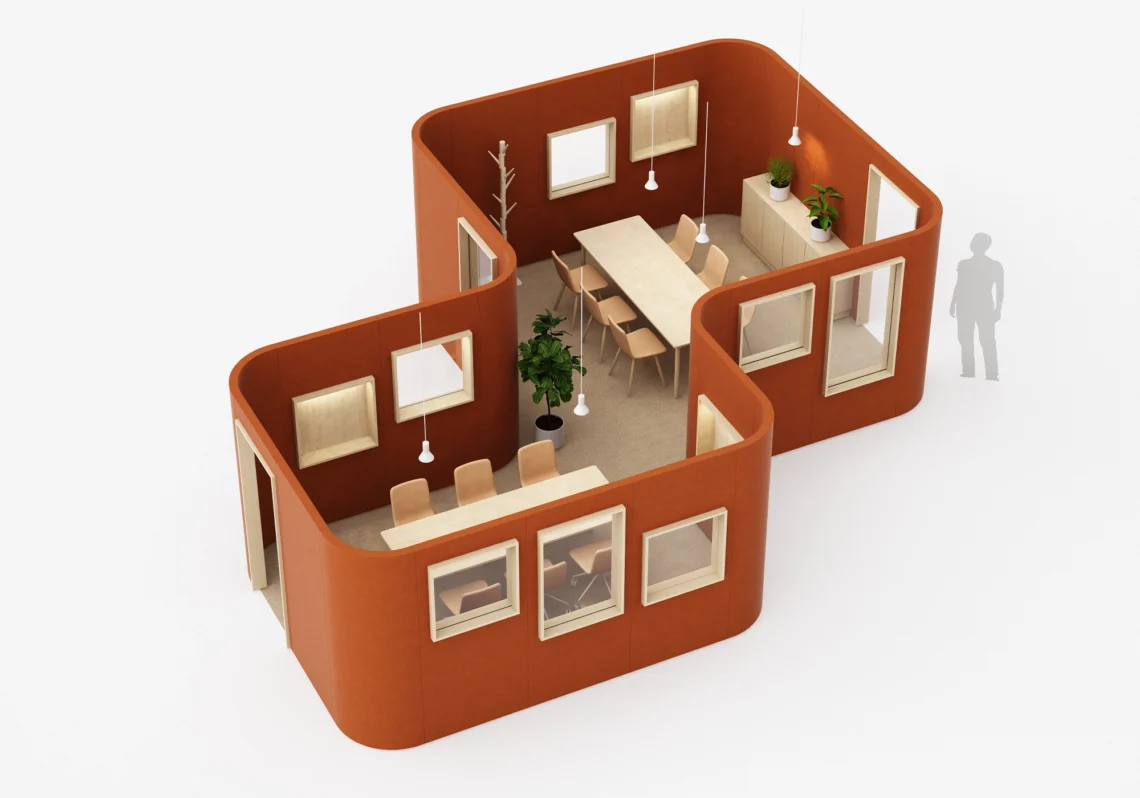
Dividing an open office into distinct zones is one of the most effective ways to improve both the work environment and productivity. Floor screens and partition walls are two of the most common solutions for doing this. They solve the same basic problem but in different ways, for different needs.
The short answer
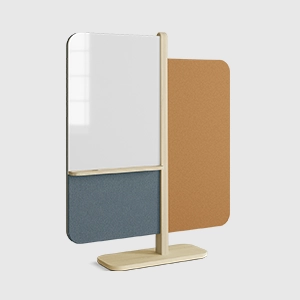
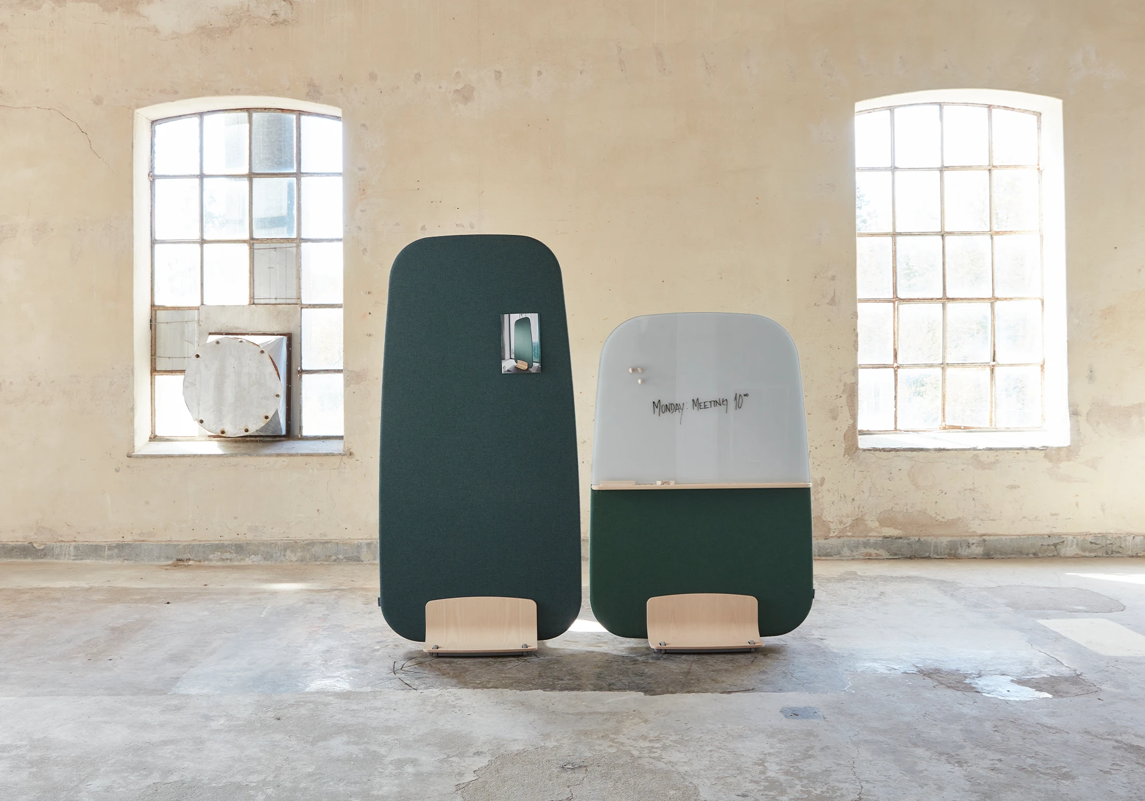
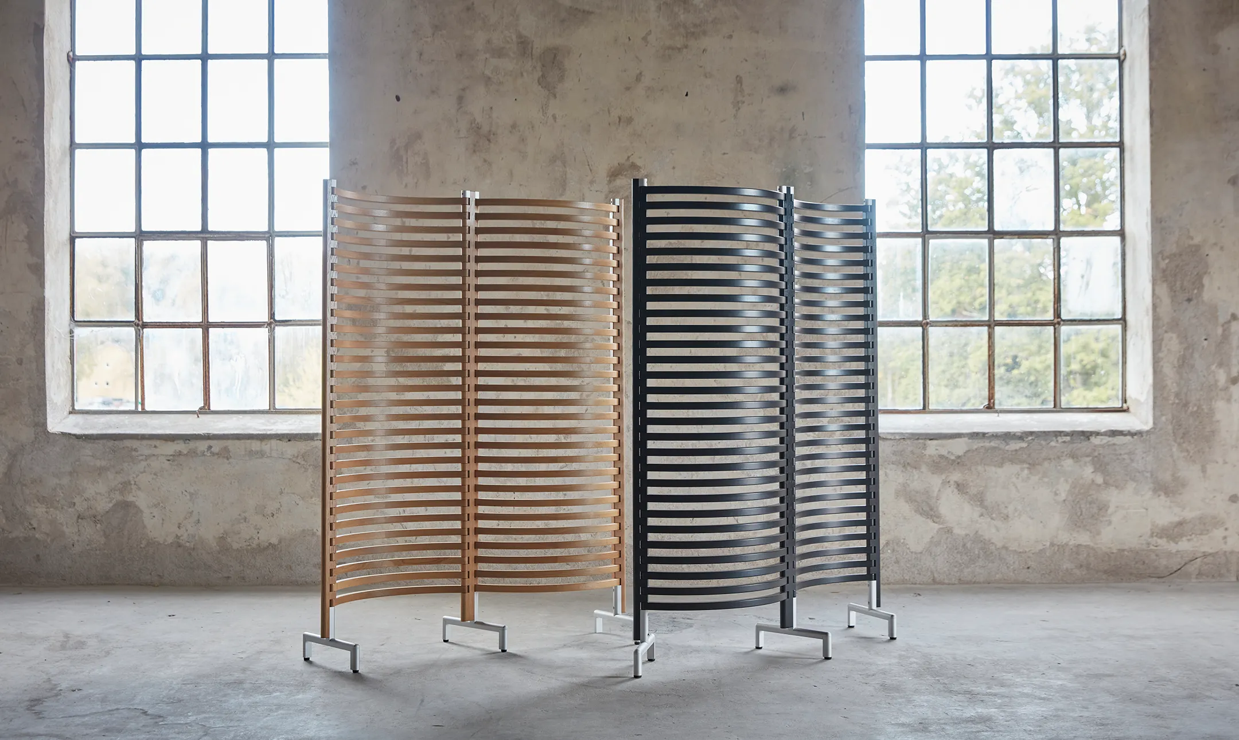
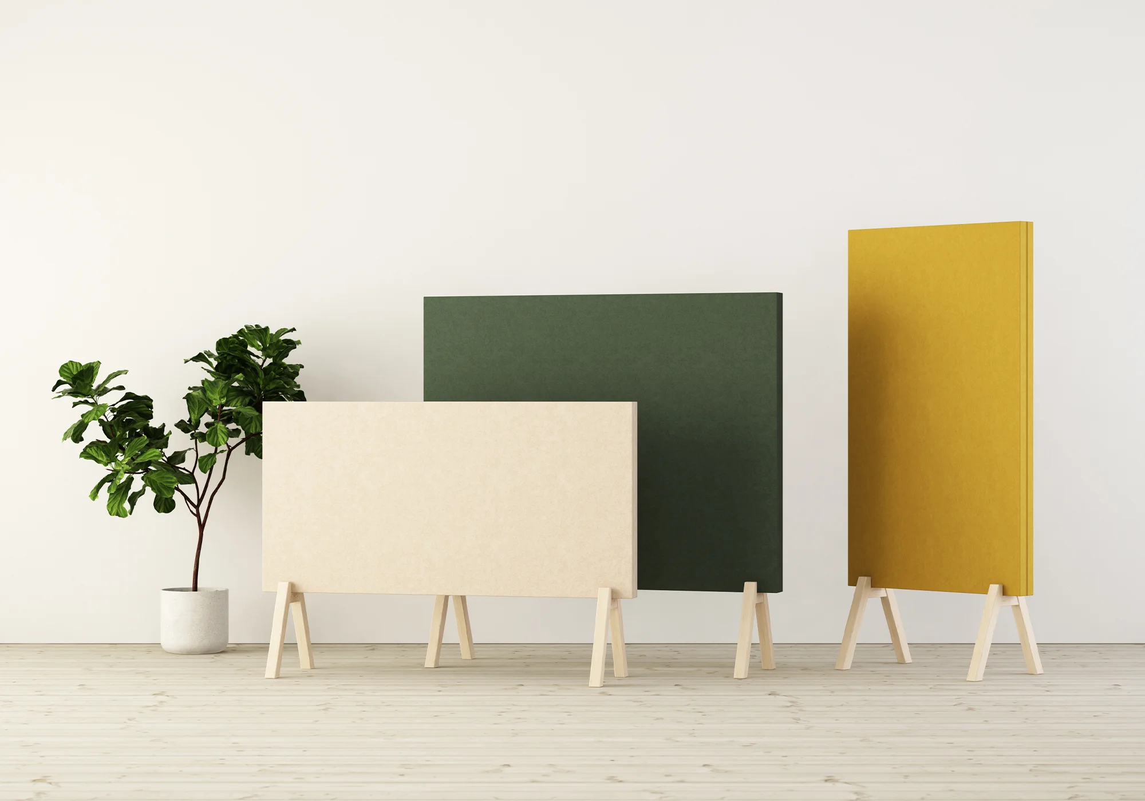
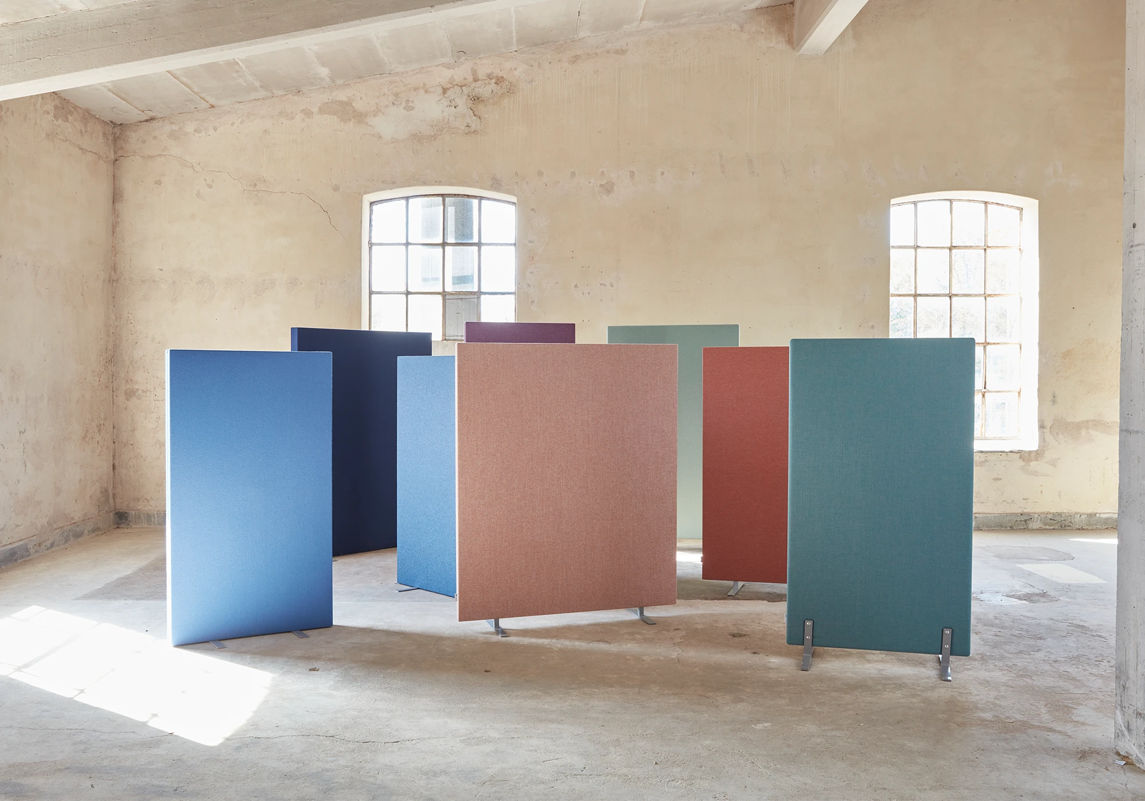
Floor screens are freestanding, movable panels that stand directly on the floor, typically 120–180 cm tall. They provide visual screening and sound absorption without any installation. Partition walls are taller, usually 200 cm and above, and create more permanent structures with better sound isolation. The trade-off is flexibility.
Which one you need depends on how your office is used, how often things change, and what kind of acoustic performance you’re after.
When to choose a floor screen
Floor screens make sense when:
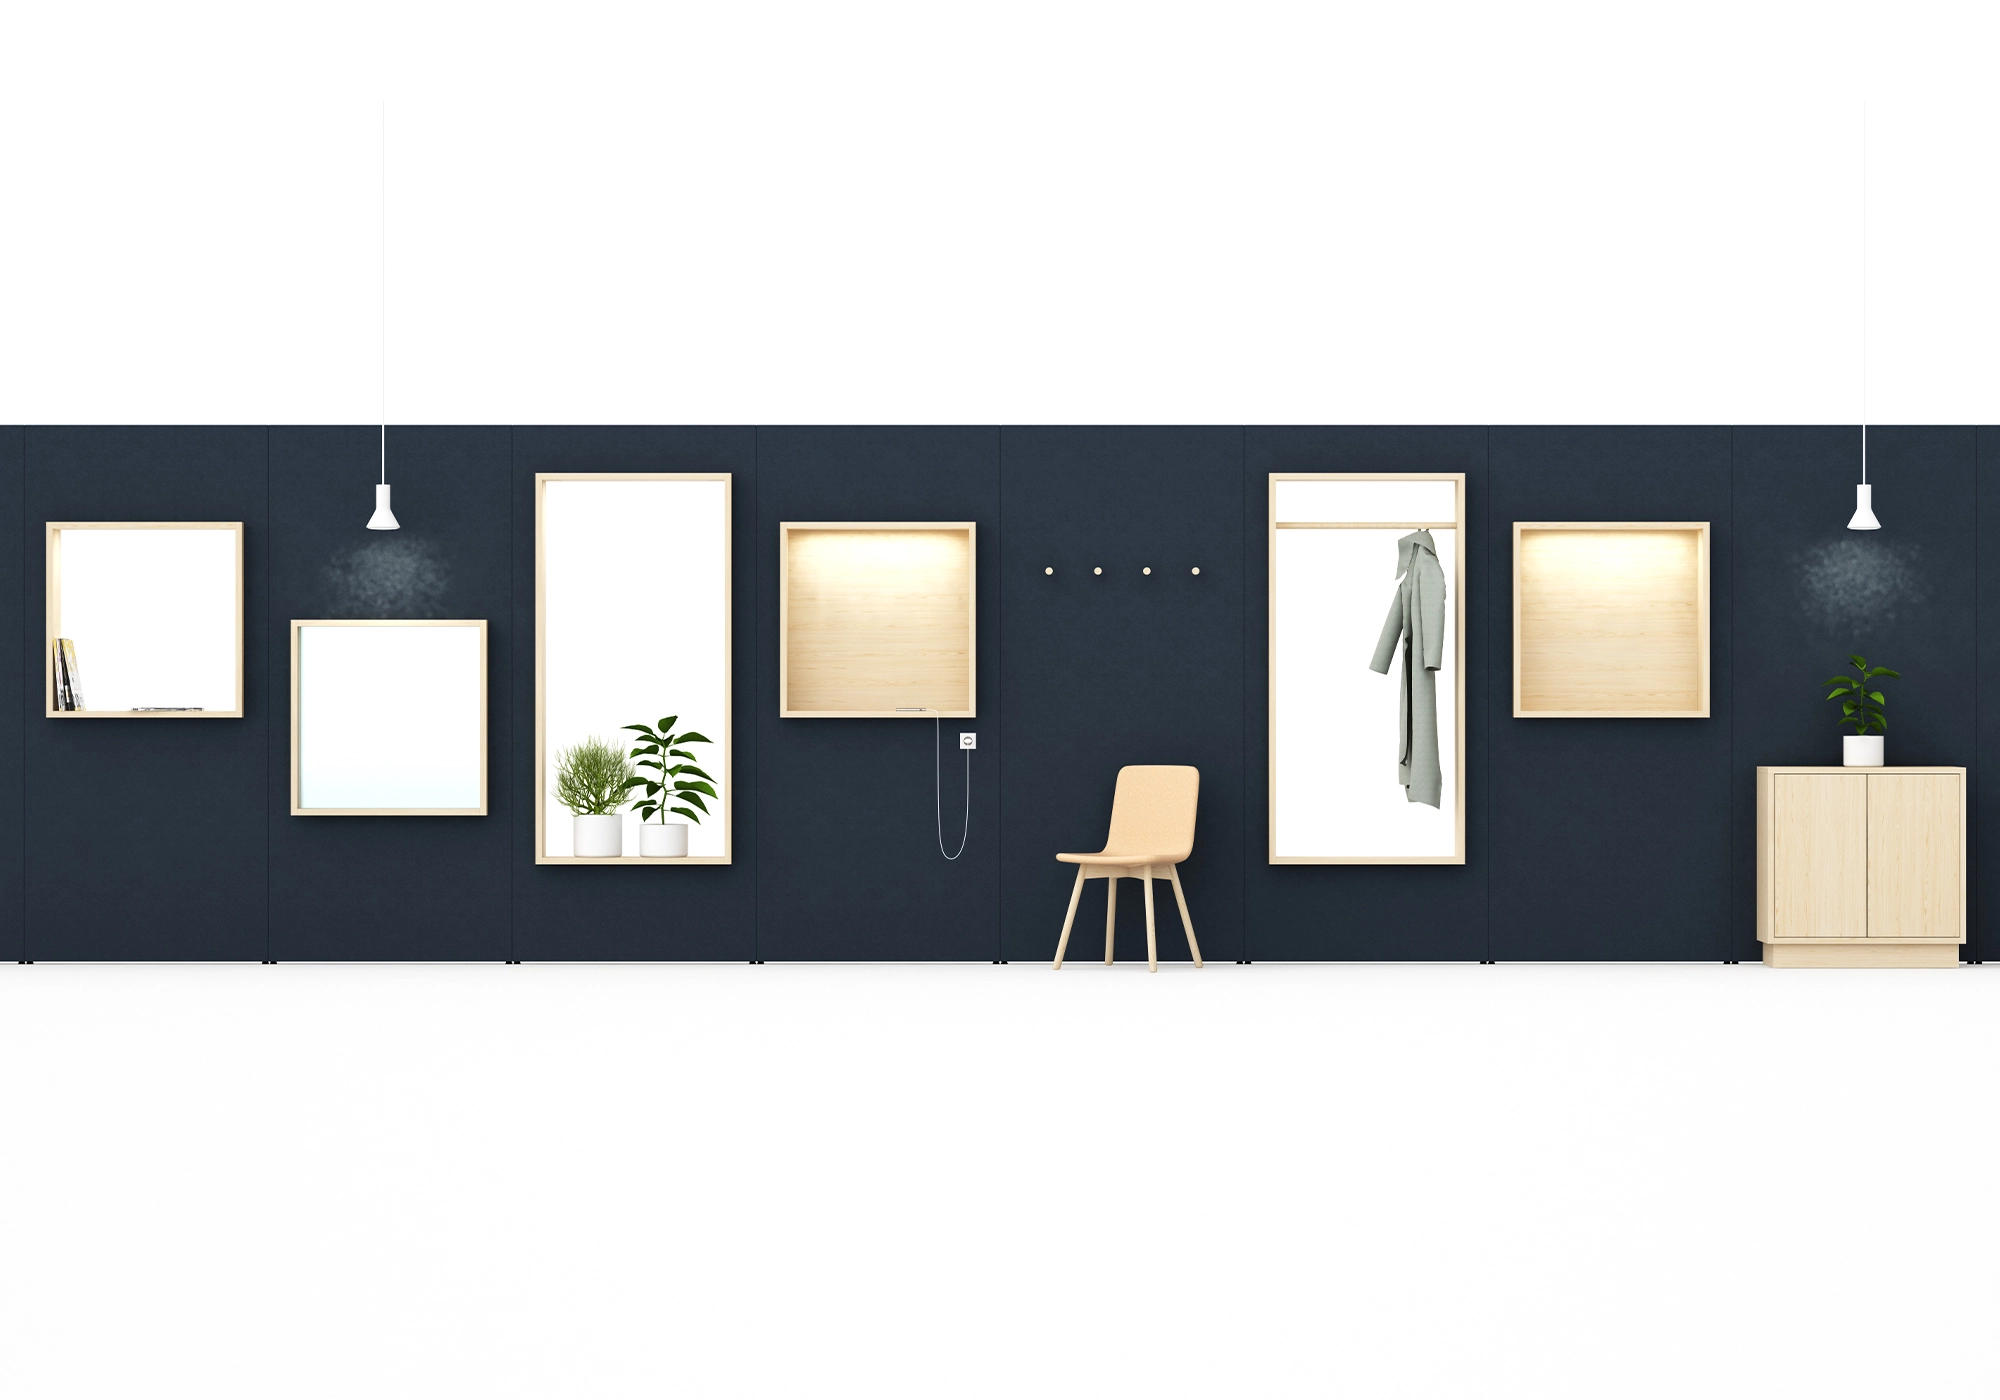
- You’re running an activity-based office where zones shift over time
- You need temporary workstations or project group setups
- You’re in a rental space with restrictions on permanent installation
- You want to improve acoustics in an open area without structural changes
- You need visual separation between desk groups
The key benefit is flexibility. You can move them, rearrange them, and reconfigure the space without any tools or downtime.
When to choose a partition wall
Partition walls are the better choice when:
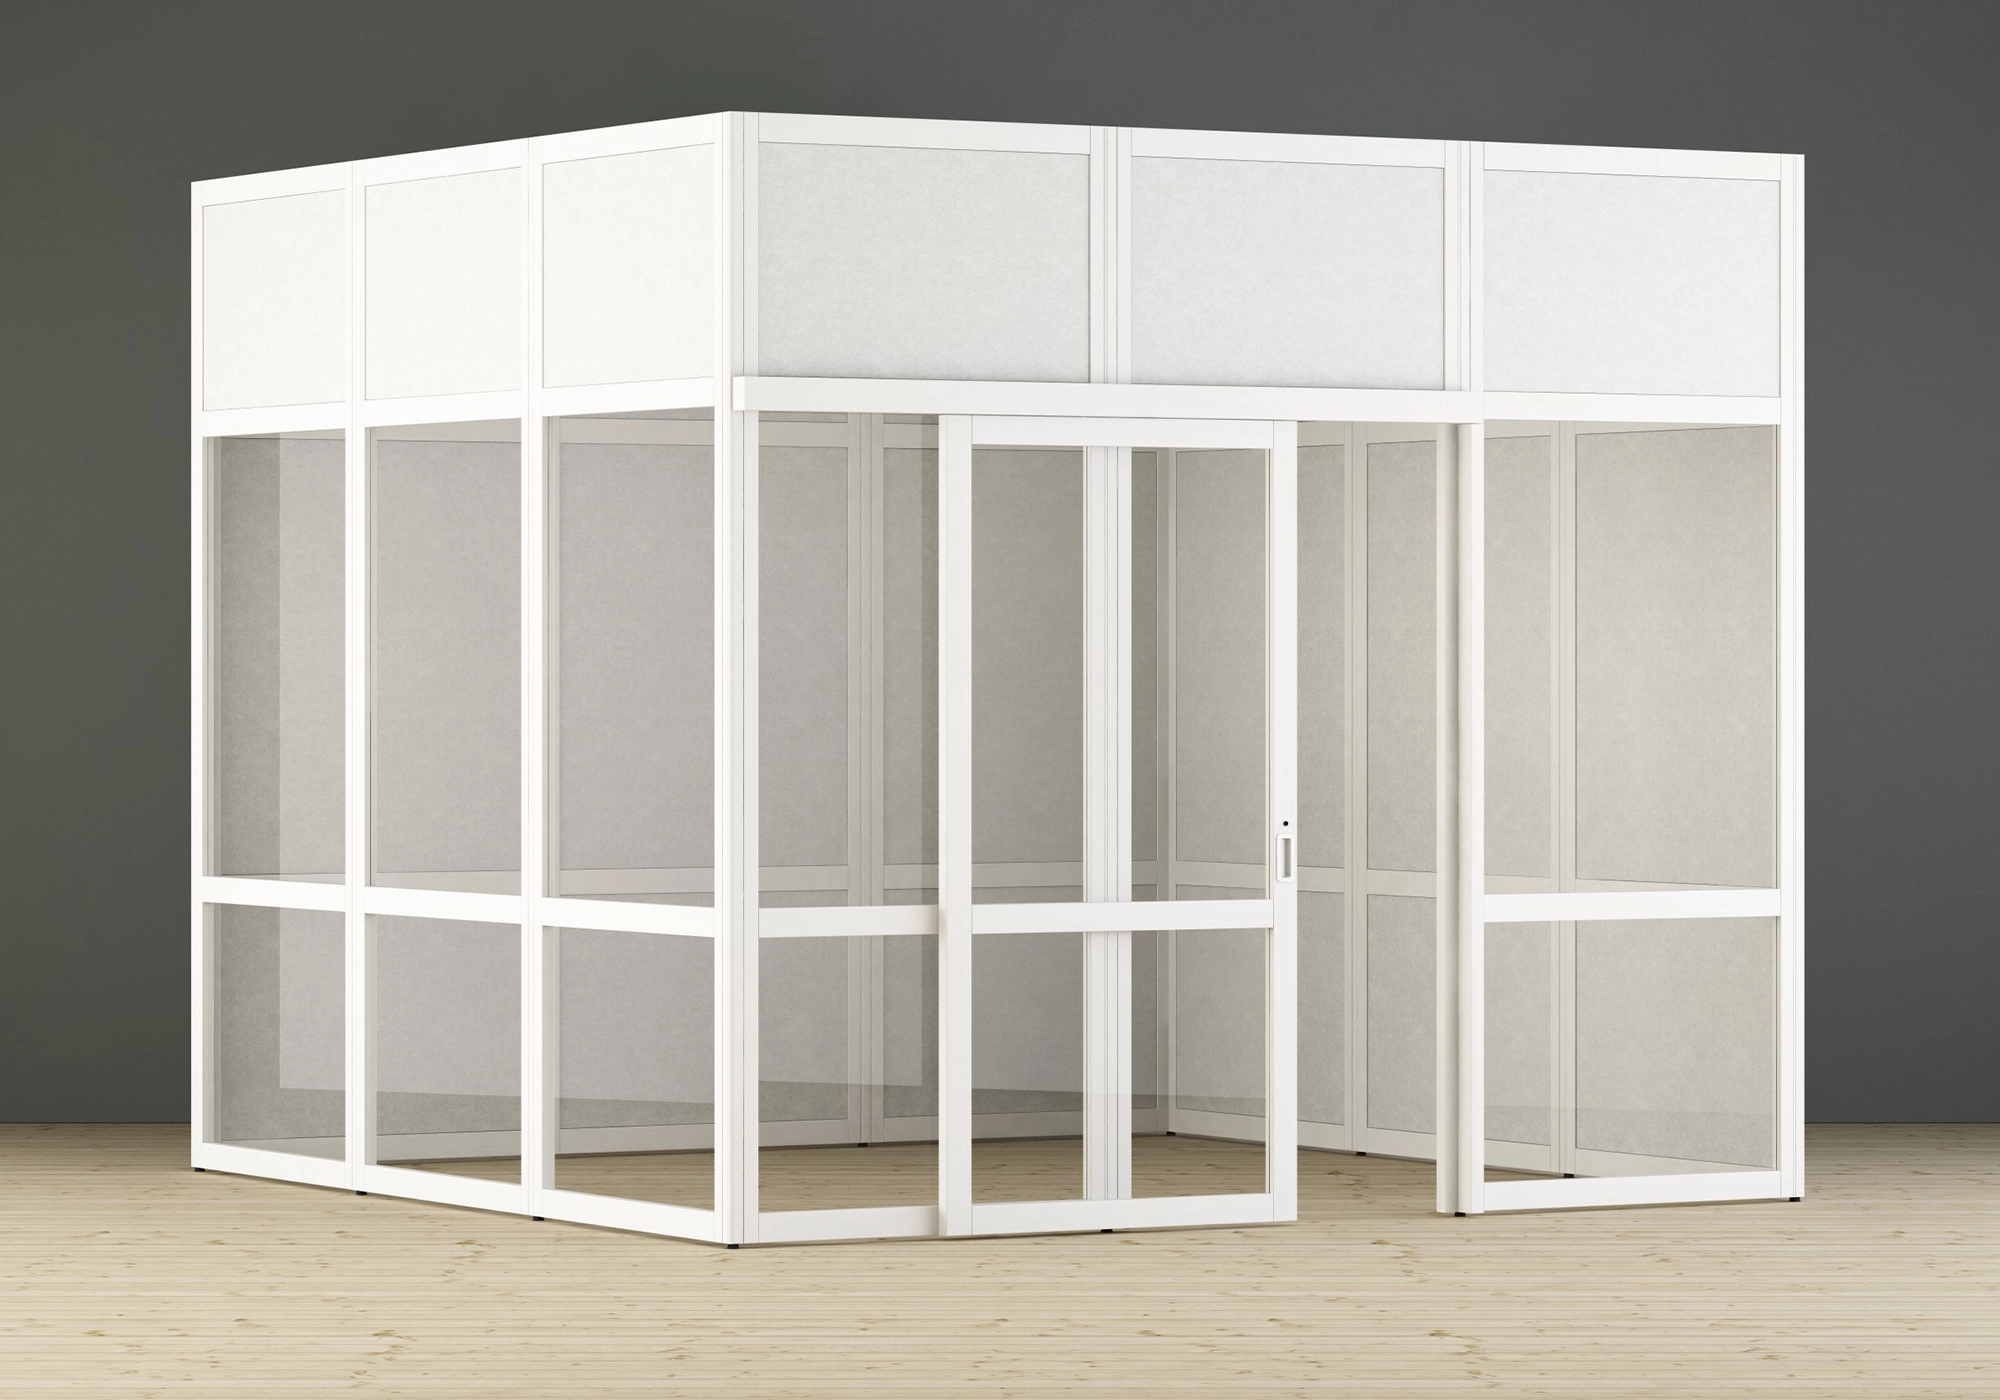
- You need proper privacy in a meeting zone
- You’re separating a reception area from the main office
- Different areas of the office have significantly different acoustic needs
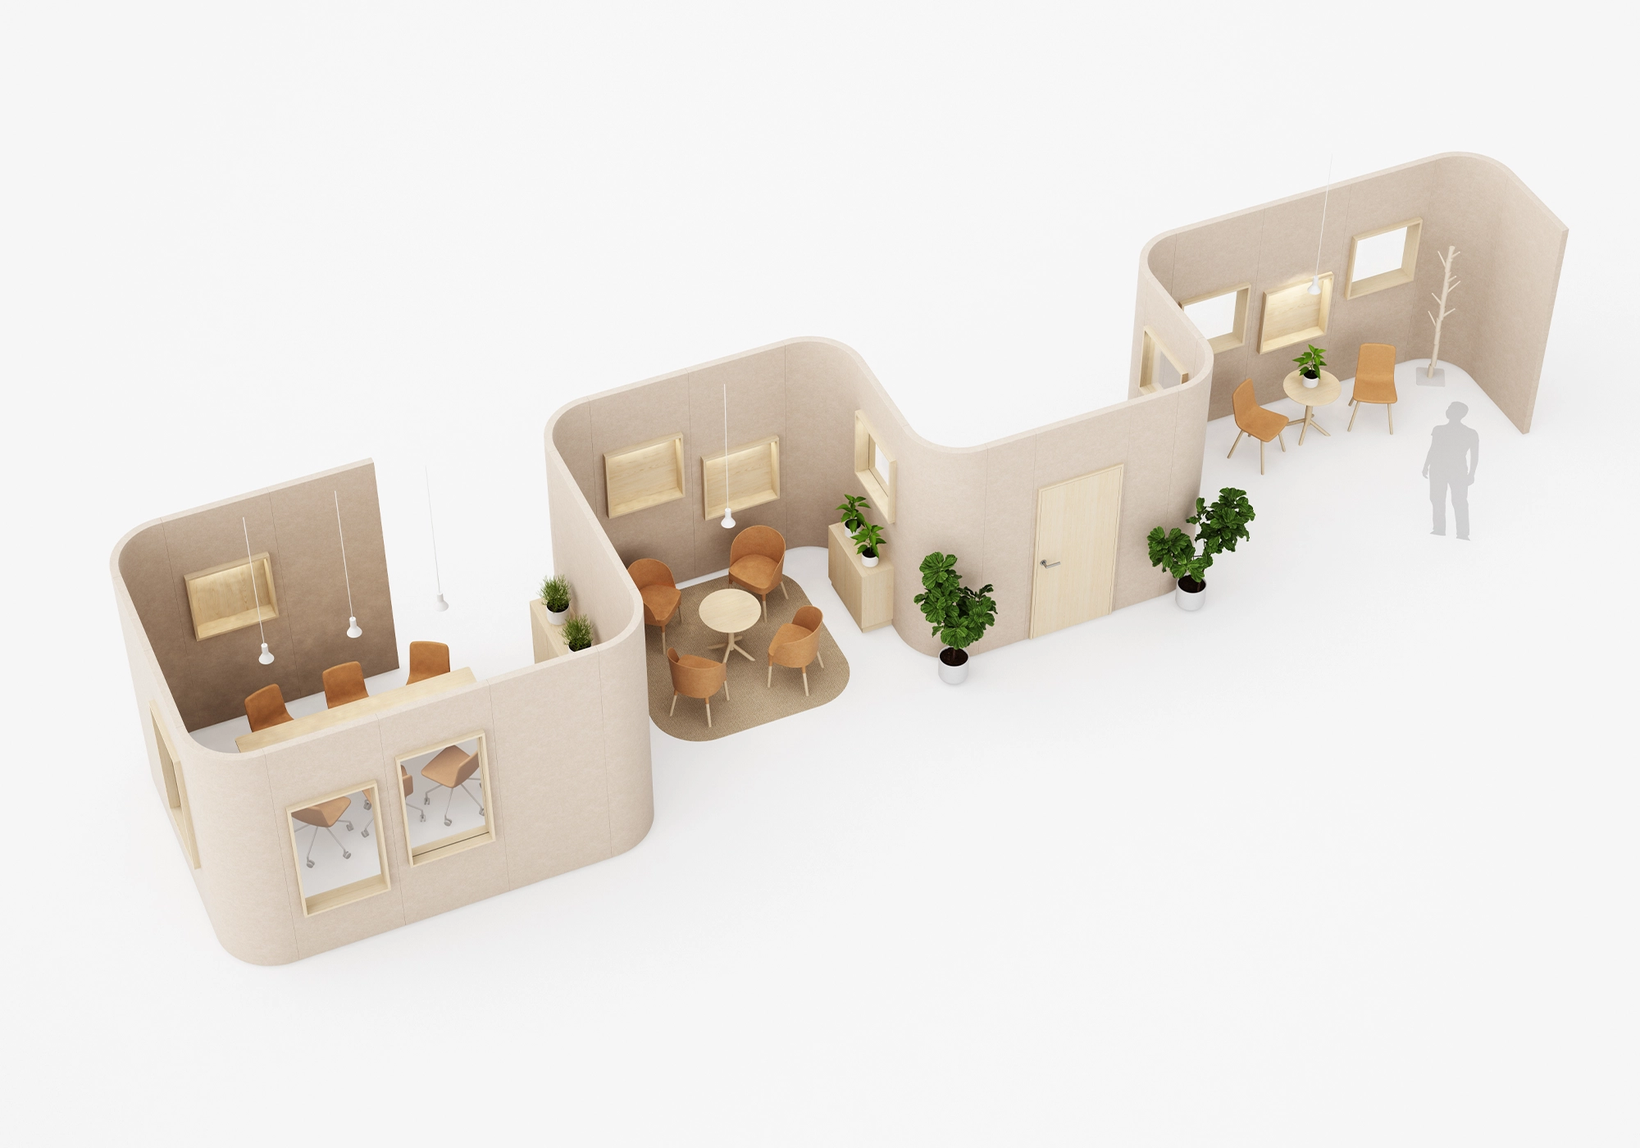
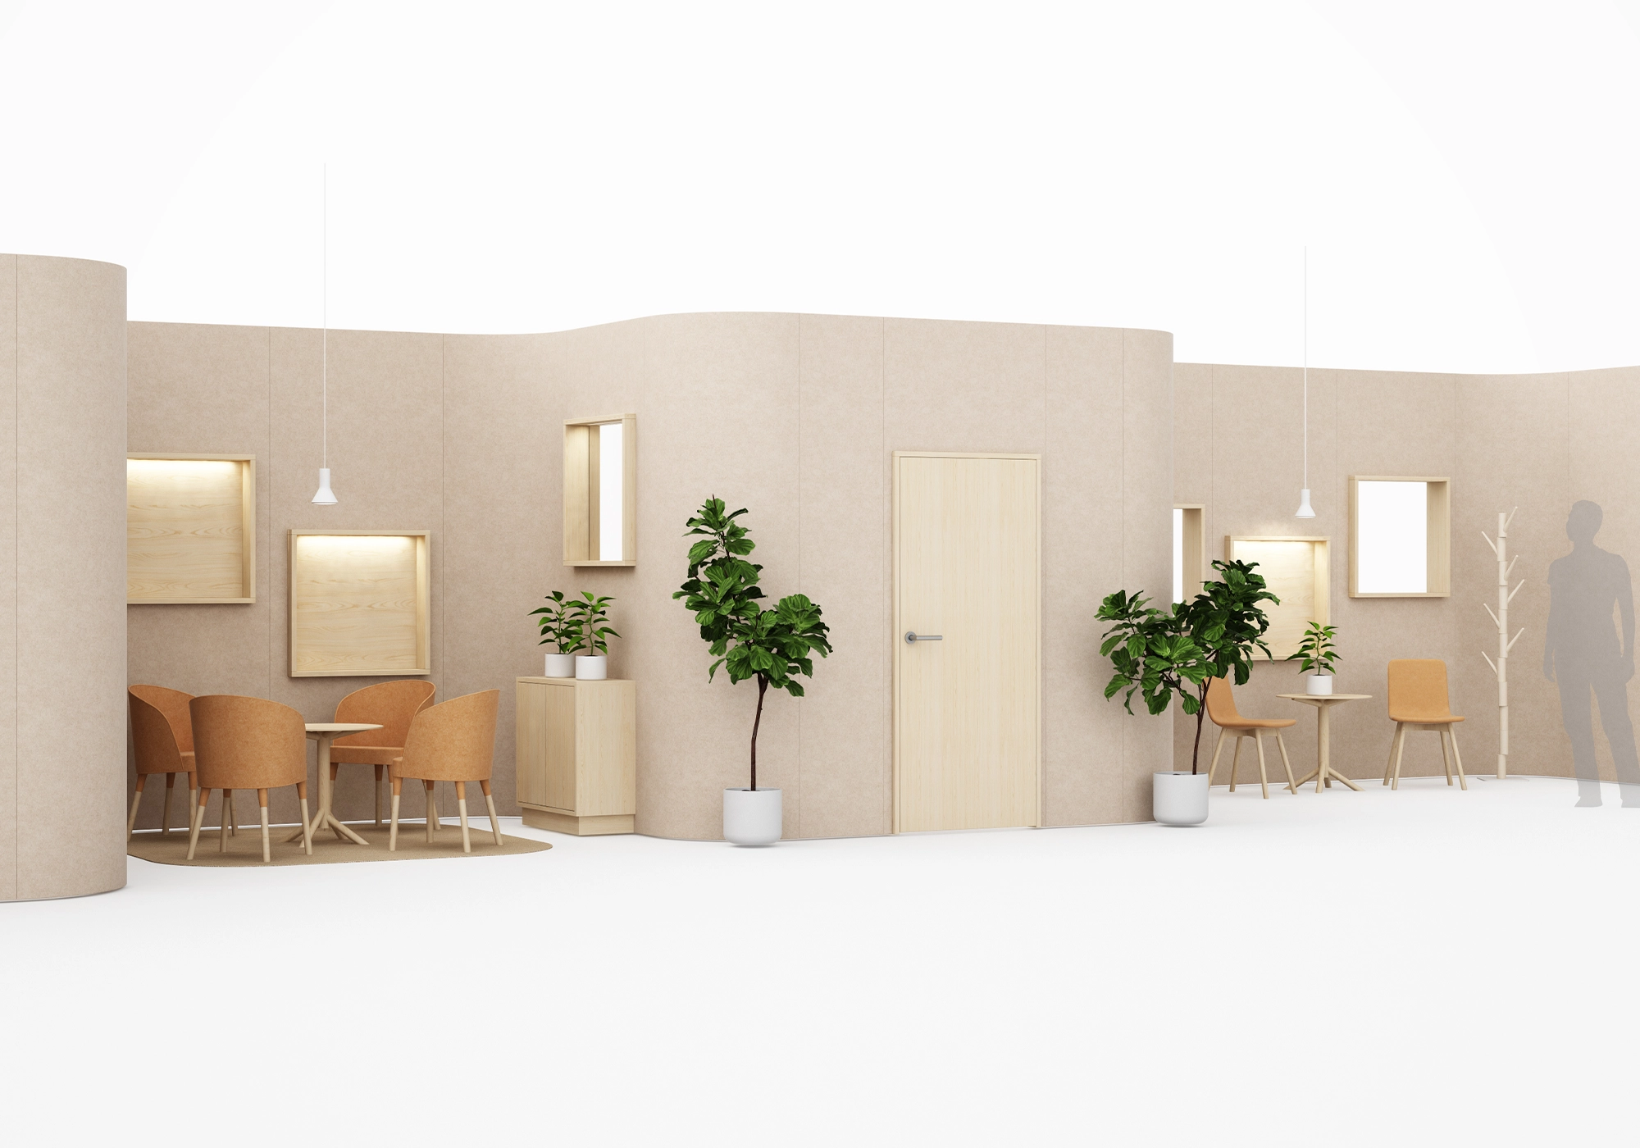
- You want a clear room-within-a-room feel
- The setup is meant to be long-term
For anything where sound isolation really matters, or where the look and feel of a permanent room is part of the design brief, partition walls deliver results that screens can’t fully match.
Heights and what they do
For seated visual privacy, the screen needs to be at or above eye level when sitting, roughly 120 cm. For standing privacy and more acoustic performance, you’ll want 160 cm or taller.
| Type | Height | Main function | Flexibility |
|---|---|---|---|
|
Desk screen |
40–65 cm
|
Personal visual separation at desk level |
High |
|
Floor screen, low |
120–140 cm |
Visual separation when seated |
High |
|
Floor screen, high |
160–180 cm
|
Visual separation when standing, some sounds absorption |
High |
|
Partition wall |
200 cm – ceiling
|
Room division, sound isolation |
Low |
Acoustics
Floor screens absorb sound on the surface they cover. That’s useful, but there are limits. They don’t block sound from traveling around or over them.
Partition walls do both. The greater height and density means they absorb more sound and also reduce how much passes through. If you’re trying to separate a quiet focus area from a noisier part of the office, a wall will do a better job.
That said, combining floor screens with ceiling absorbers can get you surprisingly close to partition wall performance in terms of overall acoustic comfort, if a permanent solution isn’t on the table.
Three layouts that work
Layout 1: Activity zones
Use 160–180 cm floor screens to define different work zones, combined with ceiling absorbers above each zone. Good for offices where the layout changes regularly.
Layout 2: Quiet zones
Floor-to-ceiling partitions along one side of the office, combined with wall-mounted absorbers. Effective for concentrated focus work where interruptions are costly.
Layout 3: Reception areas
A desk combined with a low-to-mid floor screen for visual separation at the entry point. Creates a clear sense of arrival without closing off the space completely.
Placement
A few things to check before you commit to a layout:
- Measure the gaps between screens. Sound travels through openings, so spacing matters.
- Avoid putting priority workstations directly in the sound path between noise sources and open areas.
- Mix vertical and horizontal absorbers for better overall coverage.
- Tall structures can affect natural light. Worth checking before you finalize placement.
- Make sure emergency exits stay accessible. Screens and walls can’t block evacuation routes.
Cost
Floor screens cost less upfront and can be reused when the office changes. Partition walls require more investment initially, but they’re a long-term installation that doesn’t need to be reconfigured.
If the layout of your office is still evolving, floor screens are a lower-risk starting point. If you know where things are going to land, partition walls tend to be the better long-term value for zones that need real acoustic separation.
Frequently Asked Questions
In most cases, no. Screens provide visual separation and partial acoustic improvement, but they don’t match the sound isolation of a full partition wall. For meeting rooms and spaces that need genuine privacy, screens aren’t a substitute.
It depends on the space. A rough starting point is to trace the natural paths of sound and sight between the areas you want to separate, then place screens to interrupt those paths. Gaps between screens defeat the purpose.
Less so, particularly if they don’t reach the ceiling. Sound travels over open tops, and the gap between a 220 cm partition and a 280 cm ceiling is enough to let a significant amount through. Ceiling-height partitions or supplementary ceiling absorbers help close that gap.
Yes, and it often works well. Partition walls for zones that need real acoustic separation, floor screens for more flexible areas. They’re not competing solutions.
Summary
Floor screens and partition walls solve the same basic need – zoning in the office – but in different ways. Floor screens give you flexibility and quick results. Partition walls give you permanence and stronger sound reduction. The best offices use both: partition walls for fixed functions, floor screens for areas that need to adapt. Either way, supplement with ceiling and wall absorbers to handle room echo – that’s something no screen or wall solves on its own.
About Glimakra of Sweden
Glimakra of Sweden has been manufacturing acoustic products for offices since the 1950s. The product range includes desk screens, floor screens, wall absorbers, ceiling absorbers and complete solutions for activity-based offices. Manufacturing takes place in Glimåkra, Sweden.