
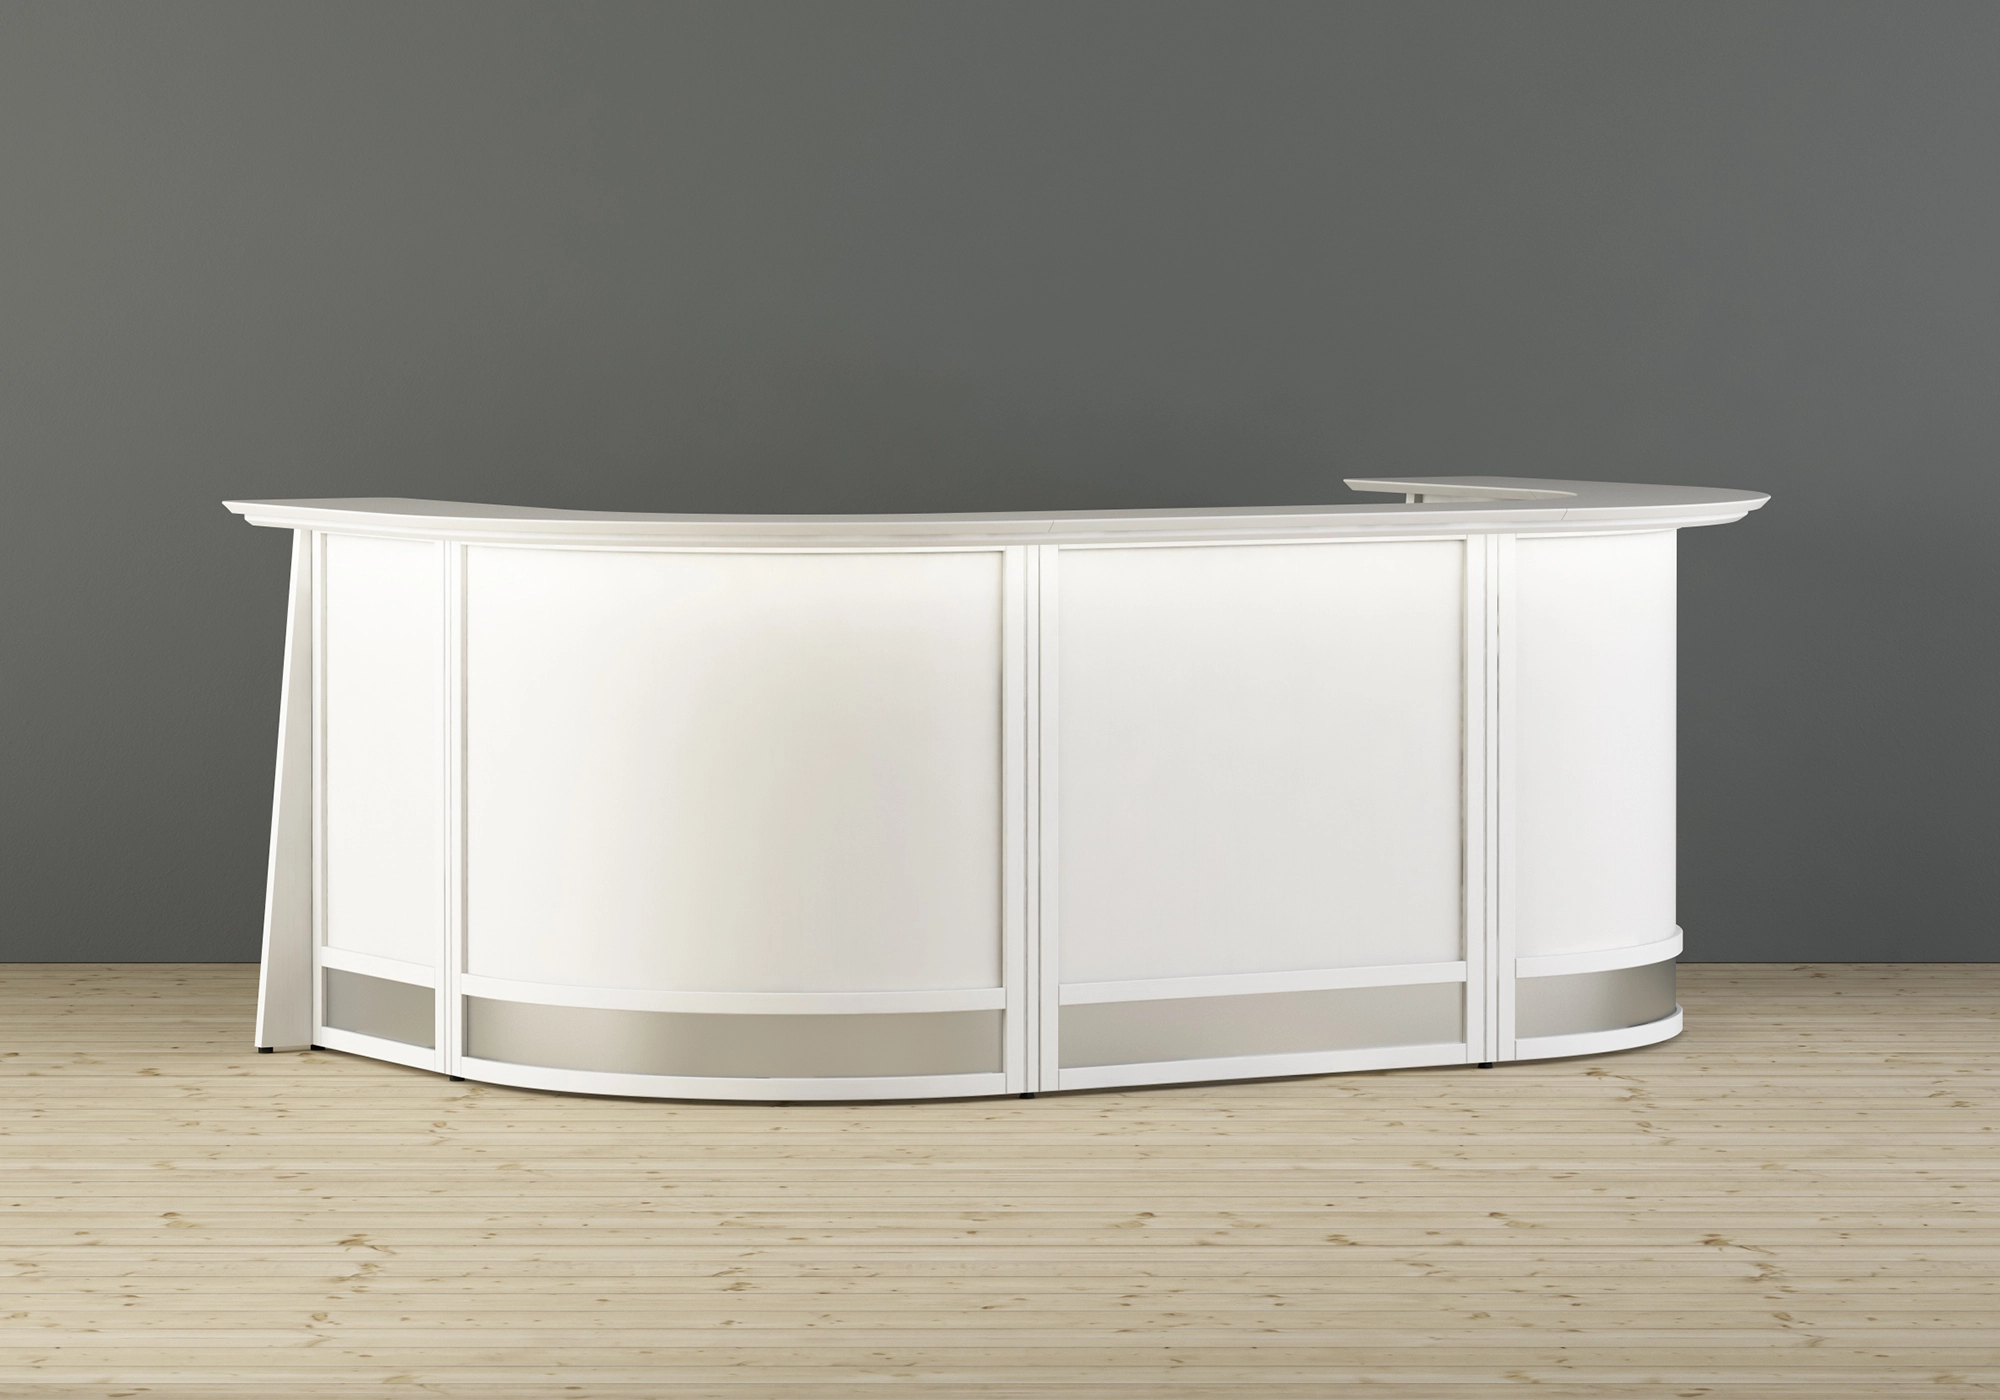
Reception Desk – Flow, Ergonomics and Acoustics in the Entrance

The reception desk is the first thing visitors see, and for the person sitting there it’s also a full-day workstation. It needs to do three things at once: keep visitors moving in the right direction, hold up ergonomically over an eight-hour day, and keep noise to a reasonable level in a space that’s acoustically about as forgiving as a car park. This guide covers how to pick the right desk for your office – dimensions, height, placement, materials, and how the desk works alongside wall absorbers, ceiling absorbers, and floor screens.
Quick answer: how to choose a reception desk
For most offices a desk between 1600 and 2400 mm works fine. Aim for 720–760 mm working height on the inside for seated work and 1100–1150 mm on the customer side. Keep the desk visible from the door but far enough away that the receptionist isn’t sitting in a draught. Add ceiling and wall absorbers, and if the receptionist needs some separation from the waiting area, a low desk screen or floor screen does the job.
1. Flow – position the desk to guide the visitor
Two things flow through a reception: visitors coming in, and the receptionist getting out to the printer, storage, and break room. The desk needs to be easy to spot from the entrance door, but not so close to it that people collide with it before they’ve had a chance to look around. Aim for 3–5 metres in from the door with a clear line of sight from outside. Leave at least 1500 mm of clear floor space in front of the desk for queuing and luggage, and at least 1200 mm behind it so two people can pass without shuffling sideways.
Six flow principles for the entrance
- Visibility: the desk should be the natural focal point when the visitor steps in
- Distance from door: at least 3 metres to avoid draughts, cold air, and collisions
- Queue space: 1500 mm of clear floor space in front at normal flow, 2500 mm at peak times
- Side clearance: 800 mm passage past the desk if the main flow continues further into the building
- Seating for visitors: plan for a bench or chair within 4–6 metres of the desk
- Signage: screens or wayfinding signs shouldn’t compete with the receptionist’s eye contact
2. Ergonomics – dimensions and height for a full working day
The receptionist is at that desk for up to eight hours. Get the ergonomics wrong and it shows up as shoulder pain, neck strain, and staff turnover. The key is getting two heights right: the working height on the inside (keyboard, screen, notes) and the customer height on the outside (where visitors sign things, hand over documents, or wait for a badge). Height-adjustable desks are standard in new installations now, and for good reason – being able to switch between sitting and standing during the day makes a real difference.
Recommended dimensions
| Measurement | Seated work | Standing work | Customer side |
|---|---|---|---|
|
Height |
720–760 mm
|
1050–1150 mm
|
1100–1150 mm |
|
Work surface depth |
800 mm |
800 mm
|
300 mm
|
|
Length, one person |
1600–2000 mm
|
1600–2000 mm
|
1600–2000 mm
|
|
Length, two people |
2400–3200 mm
|
2400–3200 mm
|
2400–3200 mm
|
|
Leg clearance height |
min 650 mm
|
n/a
|
n/a |
|
Leg clearance depth |
min 600 mm
|
n/a |
n/a |
Height-adjustable reception desk
The classic problem with a fixed-height desk is that it’s either good for sitting or good for standing customer interactions, rarely both. A height-adjustable model solves that. If the desk is longer than 2400 mm, choose one with a separately adjustable customer side so each receptionist can set their own height. Height changes take around 10–15 seconds, which is fast enough that people actually use the adjustment rather than ignoring it.
Accessibility under BBR
Swedish building regulations (Boverket/BBR) require at least one section of the desk to be accessible for wheelchair users: a work surface at 800 mm, at least 670 mm of leg clearance underneath, and a width of at least 800 mm. This can be built into the main desk as a lower section or handled with a separate lowerable surface alongside it.
3. Acoustics – sound in a hard entrance
Entrances are tough acoustically. Stone floors, glass facades, and high ceilings mean sound bounces around and conversations at the desk carry further than anyone wants. The receptionist deals with background noise all day – traffic, lifts, people walking past. Visitors often find the space subtly stressful without knowing why. That restless, slightly too-loud feeling comes from the room, not from anything happening at the desk itself.
Three acoustic measures around the reception desk
- Ceiling absorbers above the desk and waiting area cut reverberation time by 0.4–0.8 seconds depending on how much coverage you use. One continuous panel directly above the desk works better than scattered individual tiles
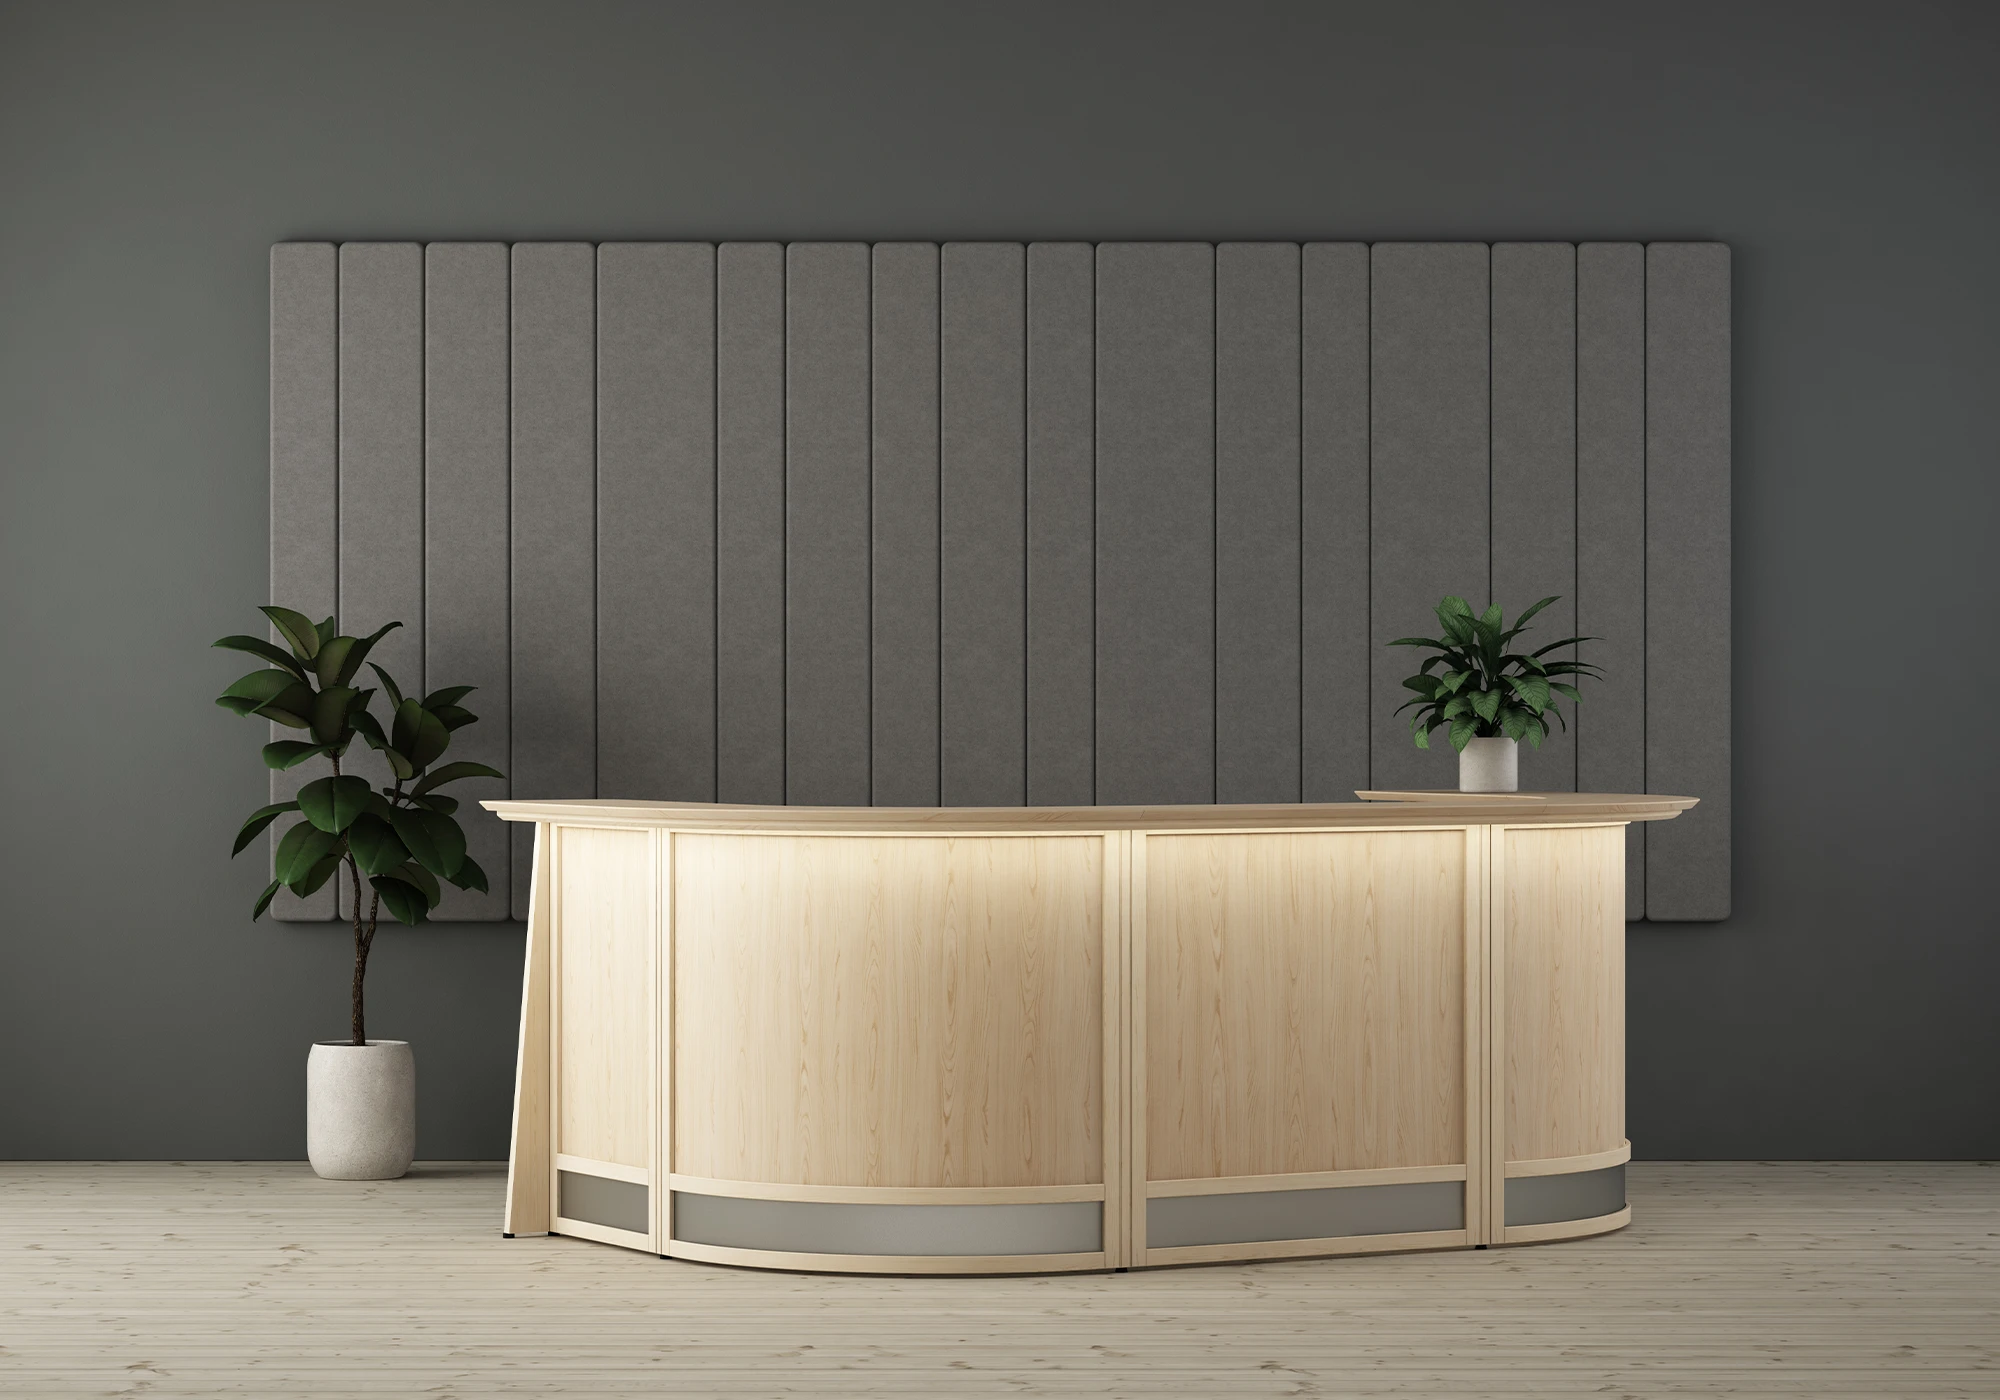
- Wall absorbers on the wall behind the receptionist catch reflections from conversations and stop sound bouncing further into the building. If the wall is visible from the entrance, a textile-covered absorber looks the part
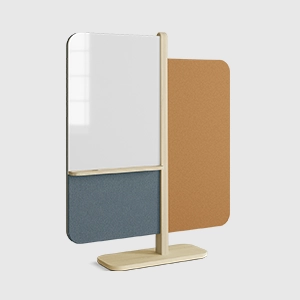
- A desk screen or low floor screen between the work surface and the customer side gives the receptionist visual cover for their screen and documents, and also breaks direct reflections off the desk surface. A 400–600 mm screen is enough to make a difference without turning the desk into a fortification
Materials in the desk itself
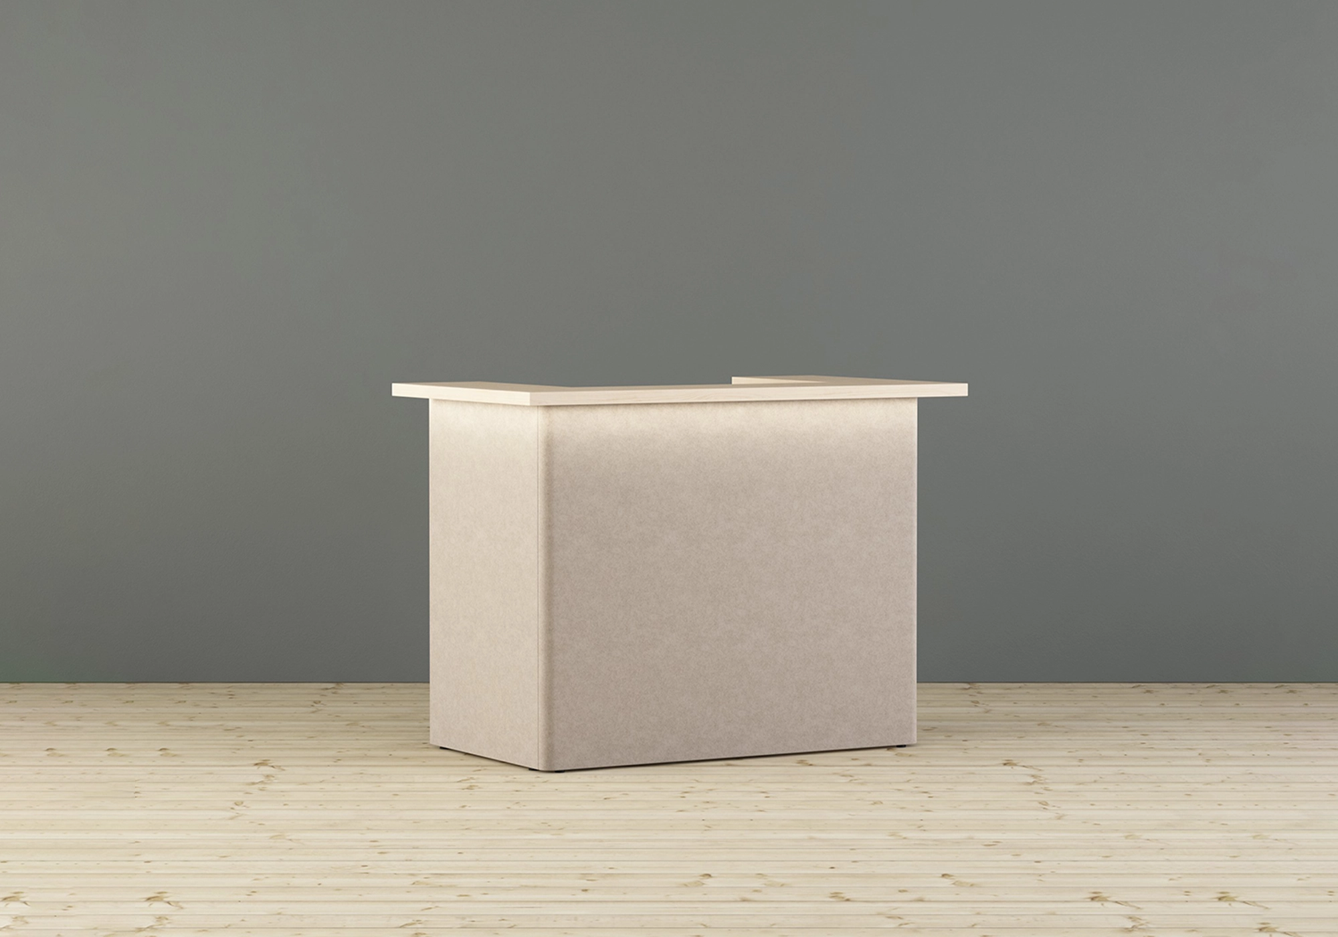
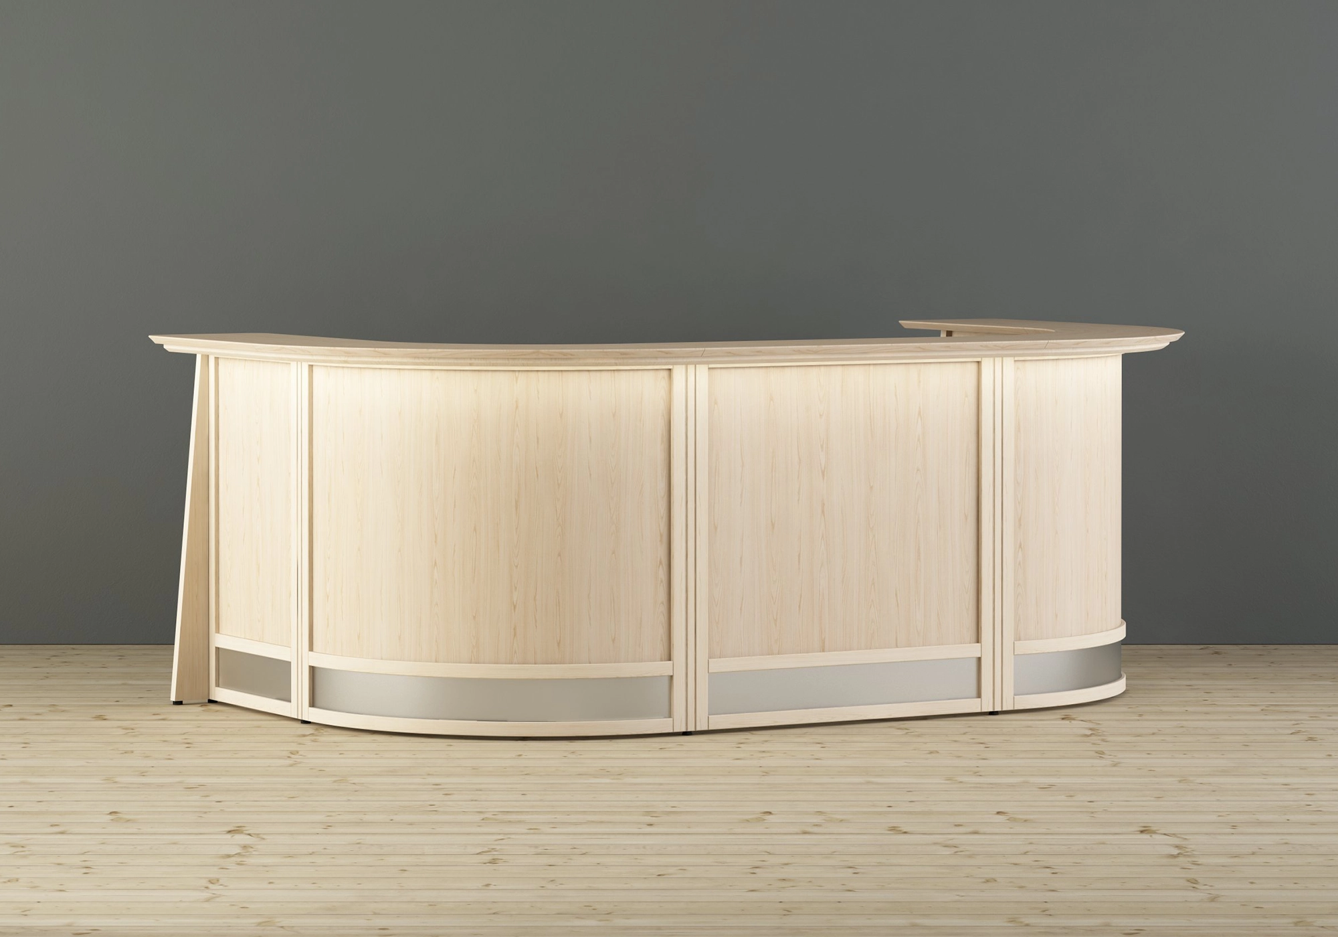
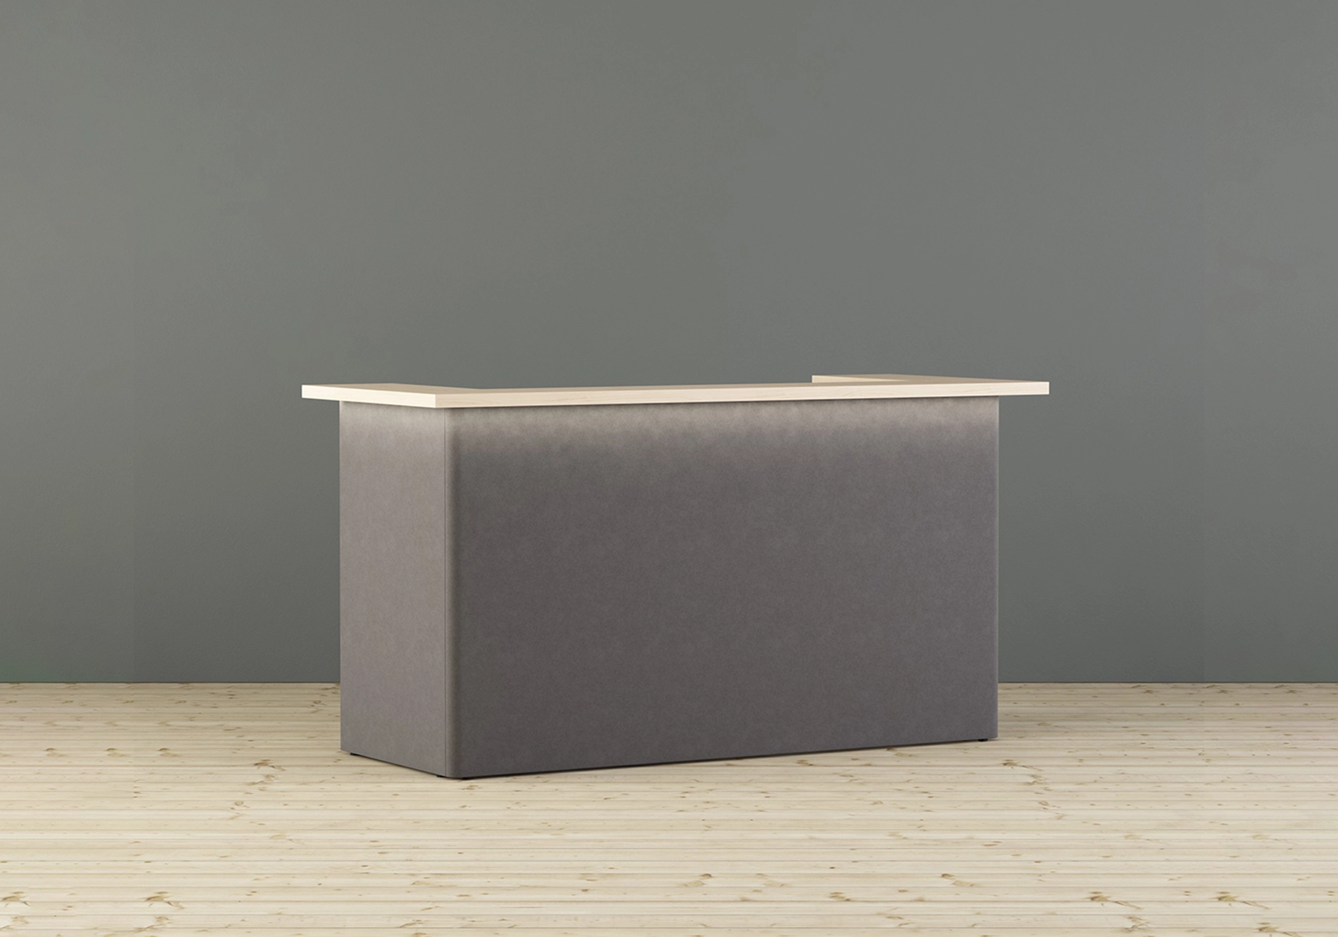
The desk is typically laminate or veneer over a chipboard core. Hard surfaces do reflect sound, but the desk is small relative to the room – the material choice here barely moves the needle acoustically. What it does affect is how the entrance feels. Matt laminate, veneer, or a textile-covered front holds up better visually than high-gloss surfaces that pick up every fingerprint and bounce light from the entrance glazing.
4. Desk size – match the reception's role
A staffed desk handling visitor check-in, parcel deliveries, and a switchboard needs more surface than a self-service check-in point. For a small office, 1200–1600 mm is usually enough. A standard single-person reception runs 1600–2400 mm. Hotel lobbies and larger corporate entrances with multiple receptionists need 3000–6000 mm.
Three sizes – three situations
| Size | Width | Use case | Workstations |
|---|---|---|---|
|
Small reception
|
1200–1600 mm
|
Small office, unstaffed or part-time |
1, part-time
|
|
Standard reception
|
1600–2400 mm
|
Medium office, full-time staffed |
1
|
|
Large reception
|
2400–3200 mm
|
Larger office with switchboard and parcel reception |
1–2
|
|
Lobby / hotel reception
|
3200–6000 mm
|
Hotels, hospitals, larger companies |
2–4
|
5. Materials and design – what the desk says about the company
The reception desk is one of the few pieces of office furniture that every single visitor will look at. Matt oak or birch veneer reads as calm and Scandinavian, which suits most industries. Dark laminate or matt-lacquered fronts work well for law firms, banks, and consultancies. Textile-covered fronts with ribbed or acoustic panels signal that someone has thought about how the space feels to be in, and they have a softer, more welcoming quality – a good fit for healthcare, education, and creative businesses.
Colour and lighting
The desk should stand out from the wall behind it enough to be found immediately, but not so much that it dominates the room. Aim for 300–500 lux of directed light above the desk – enough for the receptionist to work comfortably without shining light directly in a visitor’s eyes. Warmer ambient lighting in the rest of the entrance helps the space feel like somewhere worth arriving.
6. Pre-purchase checklist
- Measure the space: width, depth, ceiling height, distance to the nearest wall and door
- Determine staffing: how many people sit there at the same time, and for how many hours
- Choose height: seated, standing, or height-adjustable
- Plan accessibility: at least one section must meet BBR requirements
- Audit acoustics: what do the ceiling and back wall look like – are absorbers needed?
- Choose the front: laminate, veneer, or textile-covered acoustic panel
- Plan cable routing: power, network, and any visitor charging points
- Consider signage: logo, digital screen, or static wayfinding
- Check lead times early: a custom desk takes longer than an off-the-shelf standard size
Frequently asked questions
1100–1150 mm is the standard. That’s high enough for a visitor to stand and write without bending over, and low enough that the receptionist can make eye contact without craning their neck.
A reception desk is built for longer interactions – conversations, document handling, full-time staffing. A checkout counter is optimised for quick transactions, so it tends to have a lower customer side and space for a payment terminal and conveyor belt rather than a proper workstation.
1200 mm is the right number if two people ever need to be back there at the same time. For a solo receptionist you can get away with 900 mm, but 1200 mm is worth it – you need room to roll a chair back without hitting the wall.
No. The desk surface is too small to move the needle on acoustics in a typical entrance. Put the budget into ceiling absorbers and wall absorbers instead – they’ll make a far bigger difference than anything you put on the desk itself.
Yes, and it’s increasingly the default in new installations. If the desk is longer than 2400 mm, get a model with a separately adjustable customer side so each receptionist can set their own working height.
It depends on whether you’re ordering a standard size from stock or a custom desk. Off-the-shelf is considerably faster. A custom desk with specific veneer, integrated lighting, or a non-standard format takes longer. Contact us with your requirements and we can give you a realistic timeline to plan around.
Summary
Get these things right and the reception desk takes care of itself: 1600–2400 mm width for a standard single-person setup, 720–760 mm working height inside, 1100–1150 mm on the customer side, 1500 mm of clear floor space in front, and 1200 mm behind. Make sure one section meets BBR accessibility requirements. For acoustics, ceiling absorbers and a wall absorber behind the receptionist will do more than anything else – a low desk screen adds some visual and acoustic separation from the waiting area. On materials, avoid high-gloss. Matt veneer, laminate, or a textile front looks better and holds up better over time. Glimakra of Sweden manufactures reception desks and acoustic solutions in Småland and can help you size the right setup for your entrance.
About Glimakra of Sweden
Glimakra of Sweden has been making acoustic products for offices since the 1950s. The range covers desk screens, floor screens, wall absorbers, ceiling absorbers, and full solutions for activity-based offices. Everything is manufactured in Glimåkra, Sweden.